TylerRayoum

BEDS5
BATHS6 full 1 partial
SQUARE FEET8,669
MLS#226019135
STATUSActive
PROPERTY TYPEResidential - Single Family
SUBDIVISIONTrails End
SCHOOLOLENTANGY LOCAL
Property Description
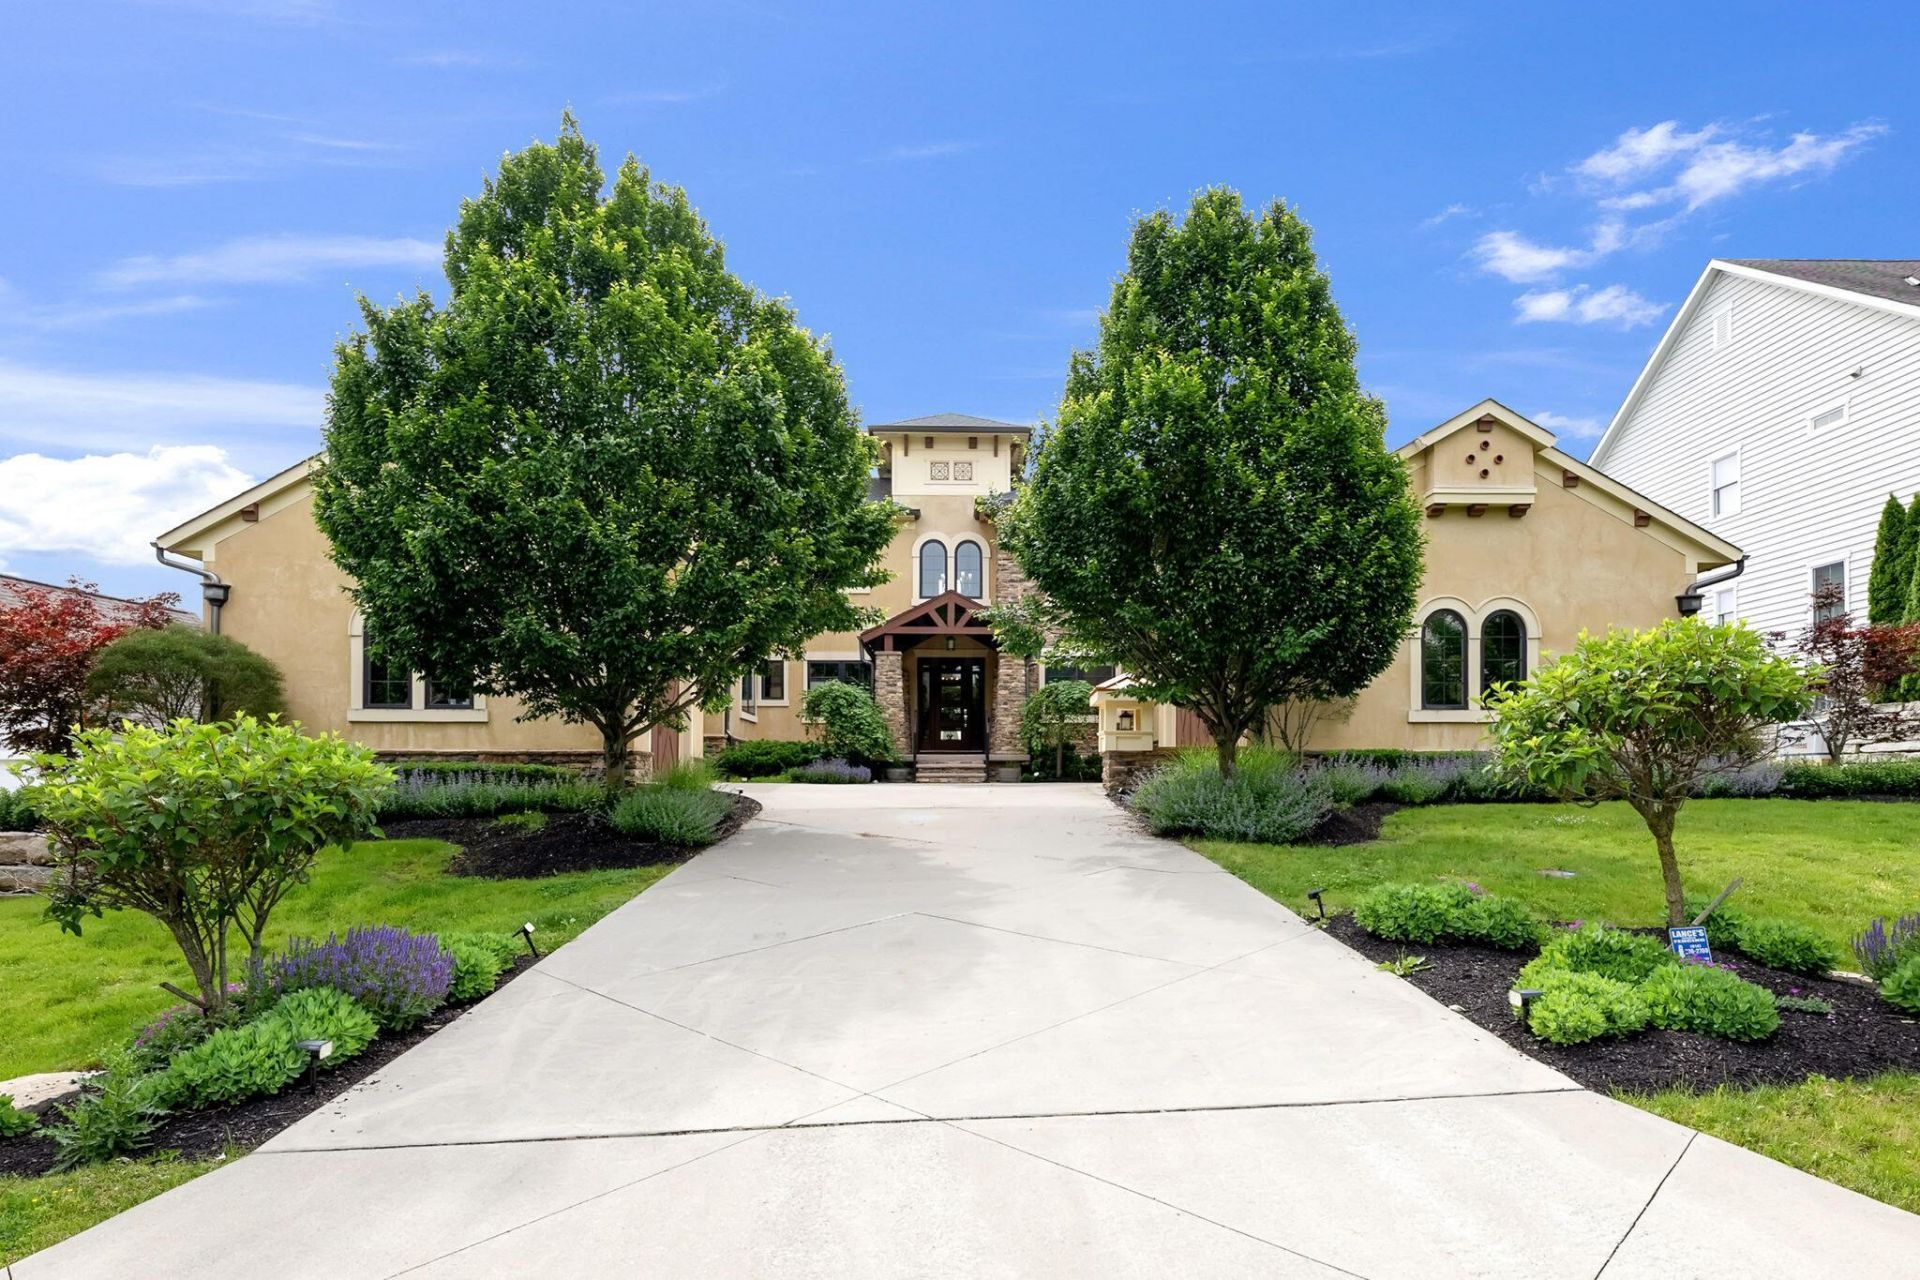
Former Parade luxury home offering exceptional craftsmanship, timeless elegance, and sophisticated design throughout. Striking exterior offers unforgettable curb appeal w/two welcoming front patios and beautifully designed outdoor spaces. Designed for both refined everyday living and grand-scale entertaining, the home features impressive ceiling height, rich hand-scraped hardwood floors, abundant natural light, and thoughtfully curated architectural details at every turn. At the heart of the home, the expansive chef's kitchen is beautifully appointed w/premium Thermador appliances, including built-in espresso maker, while the oversized quartz waterfall island seamlessly connects the main living and dining areas creating an ideal setting for both intimate evenings and large-scale entertaining. Luxurious primary suite offers private, spa-inspired retreat w/sitting area and a stunning bath featuring a large walk-in shower, soaking tub, and dual vanities. Additional main-level suite provides exceptional flexibility for guests or multi-generational living. Upstairs, you'll find three more generously sized bedrooms with walk-in closets, including two with private en-suite baths and a third connected by a Jack-and-Jill bath. Expansive walk-out lower level designed for entertaining and recreation, multiple gathering areas, bar area, full bath and a dedicated home theater delivering a true cinematic experience, all with direct access to the outdoor living area. An exceptional three-level outdoor living experience features maintenance-free Trex decking, elevated seating areas, and multiple patios, all designed for seamless indoor-outdoor flow throughout the home. Three fireplaces, thoughtfully positioned across each level, add warmth and inviting ambiance throughout. Conveniently located near premier dining, scenic parks, shopping, freeway access, and top-rated Olentangy schools, this exceptional residence offers a rare combination of luxury, privacy, and everyday convenience
Upcoming Open Houses
Open House Friday May 29th, 5:00pm - 7:00pm
Open House Sunday May 31st, 12:00pm - 2:00pm
Property Features
Property Type: Residential - Single Family
Basement: Yes
Basement: Walk-Out Access, Full
Cooling: Central Air
Fireplaces: 3
Garage: 3 car attached
Heating: Forced Air
Lot Size: 0.36 Acres
Taxes: $23,327
Year Built: 2014
Feature Descriptions
Association/Condo Fee: 660
Exterior: Stone, Stucco
Exterior Amenities: Balcony
Fireplace: Three, Gas Log
Flooring: Wood, Carpet, Ceramic/Porcelain
HOA: Yes
Interior Amenities: Garden/Soak Tub, On-Demand Water Heater
Parcel #: 319-140-09-009-000
Parking: Garage Door Opener, Attached Garage, Detached Garage, Side Load
Local Schools
School District: OLENTANGY LOCAL
Listed By / Shown By
Listed By
Agency Name: The Raines Group, Inc.
Agent Name: Sandy L Raines
Agency Phone: 614-924-9000

Shown By
Agent Name: Tyler Rayoum
Agent Phone: (419) 407-0584 Cell
Agency Title: Key Realty

Estimate Your Payment
Estimated Payment
$ 11,359.94 per month $8,949.39 Principal & Interest $1,943.92 Property Tax $466.64 Homeowner's InsuranceChange Payment Information
CONTACT ME


Privacy Policy / DMCA Notice / ADA Accessibility


This site is hosted, designed and copyright
© 1994 - 2026 by
Delta Media Group, Inc. -- Patent Pending --
Agency License Information: 1-877-539-7589 | Ohio Lic# REC.2010002888 6800 W Central Ave #B, Toledo, OH 43617 | Michigan Lic# 6505366134 8040 Summerfield Rd, Lambertville, MI 48144 | Indiana Lic# RC52400106 3029 W Smith Valley Rd #211, Greenwood, IN 46142 | West Virginia LIC# 010306 Erin Rickman, Broker. 410 Market St #3, Parkersburg, WV, 26101 | Colorado LIC# EC.100108419 603 Rood Ave, Grand Junction, CO 81501 | Nevada LIC# B.0146350.LLC 9190 Double Diamond Pwky, Reno, NV 89521 | Florida LIC# CQ1073507 16638 Mooner Plank Cir, Wimauma, FL 33598
1419 Kearney Way | MLS# 226019135
This single family home located at 1419 Kearney Way, Delaware, OH 43015 is currently listed for sale with an asking price of $1,599,900. This property was built in 2014 and has 5 bedrooms and 6 full and 1 partial baths with 8669 sq. ft. Kearney Way is located in the Trails End subdivision within the OLENTANGY LOCAL school district. Search Trails End real estate on tylerrayoum.ikeyrealty.com today.