TylerRayoum

BEDS5
BATHS2 full 1 partial
SQUARE FEET4,027
MLS#5213338
STATUSActive
PROPERTY TYPEResidential - Single Family
SUBDIVISIONMayfair Estates Ph IV
SCHOOLGreen Local
Property Description
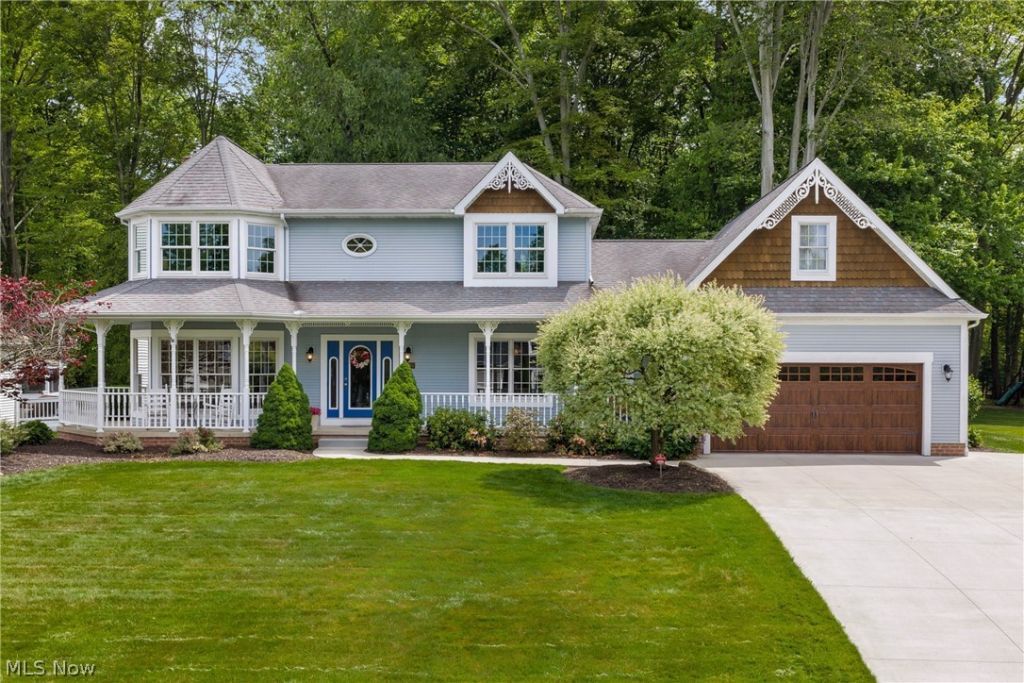
Some houses make you stop and stare before you even reach the front door. This is one of them. The Victorian-inspired facade features intricate gingerbread trim, turret-style bay windows, and a wraparound front porch lined with decorative spindlework, giving this well cared for, 1-owner home its unmistakable character. Step inside and you'll be greeted by the two-story foyer with crown molding that sets the tone for the rest of the home. The family room features a gas fireplace, pocket doors, and arched windows. Pass under the Victorian-style spindle trim and you'll find an eat-in kitchen with stainless steel appliances and a large island with granite countertops. Right off the kitchen is a sunroom wrapped in windows that looks out to the private, wooded backyard - the kind of room you'll find yourself gravitating toward every morning with your coffee or when catching that perfect sunset. The formal dining room features a tray ceiling and tile flooring (2018), and rounding out the main level is a laundry room, half bath, and a bedroom that doubles as a home office. Upstairs, the master's suite feels bright, spacious, and inviting with bay windows that fill the room with natural light. The bathroom is just as impressive, featuring dual vanities with granite countertops, a jetted soaking tub, and a large custom standalone shower. All bathrooms were renovated in 2015 and feature granite countertops. The basement adds 668 sq ft of finished space plus over 800 sq ft of unfinished storage. The garage has 11-foot ceilings, a newer garage door (2023), and a dedicated storage area in the back corner for your lawn mower and tools. Newer mechanicals include the A/C & furnace (2024), sump pump & water softener (2021), and hot water tank (2018). Homes like this don't come around often. If you've been searching for a charming, well-maintained home with real character, do yourself a favor and see this one in person. Call or text today to schedule your private showing.
Property Features
Property Type: Residential - Single Family
Basement: Full, Partially Finished, Sump Pump
Basement: Yes
Cooling: Central Air
Fireplaces: 1
Garage: 2 car attached
Heating: Forced Air, Gas
Home Style: Colonial, Victorian
Lot Size: 0.73 Acres
Roof Type: Asphalt, Fiberglass
Stories: 2.0
Taxes: $6,453 / year
Year Built: 1991
Amenities
Tray Ceiling(s)
Ceiling Fan(s)
Chandelier
Crown Molding
Double Vanity
Entrance Foyer
Eat-in Kitchen
Granite Counters
High Ceilings
Kitchen Island
Recessed Lighting
Storage
Soaking Tub
Vaulted Ceiling(s)
Natural Woodwork
Walk-In Closet(s)
Feature Descriptions
Appliances: Dishwasher, Microwave, Range, Refrigerator, Water Softener
Days on Site: 2
Exterior: Brick, Vinyl Siding
Fencing: Invisible
Fireplace: Gas
HOA: Yes
HOA Fee: 225/ Annually
Laundry: Washer Hookup, Electric Dryer Hookup, Main Level, Laundry Room
Lot: Back Yard, Near Golf Course, Wooded
Parcel#: 2810375
Parking: Attached, Driveway, Garage
Patio/Porch: Covered, Deck, Front Porch, Wrap Around
Sewer: Public Sewer
View: Trees/Woods
Water: Public
Window: Blinds, Bay Window(s), Double Pane Windows, Screens
Room Sizes
Basement: 69 X 23 Level - Basement
Bedroom: 13 X 10 Level - First
Sunroom: 12 X 12 Level - First
Eat-in Kitchen: 13 X 11 Level - First
Laundry: 10 X 6 Level - First
Kitchen: 13 X 13 Level - First
Family Room: 20 X 16 Level - First
Living Room: 15 X 12 Level - First
Bedroom: 12 X 10 Level - Second
Bedroom: 11 X 11 Level - Second
Bedroom: 12 X 11 Level - Second
Primary Bedroom: 13 X 19 Level - Second
Dining Room: 13 X 12 Level - First
Local Schools
School District: Green Local
Listed By / Shown By
Listed By
Agency Name: Real of Ohio
Agency Contact: jaxondirect@live.com, 330-323-8552
Shown By
Agent Name: Tyler Rayoum
Agent Phone: (419) 407-0584 Cell
Agency Title: Key Realty

Estimate Your Payment
Estimated Payment
$ 3,421.00 per month $2,740.36 Principal & Interest $537.75 Property Tax $142.89 Homeowner's InsuranceChange Payment Information
CONTACT ME


Listing data compilation and photo(s) © 2026 - Multiple Listing Service, Inc. – All Rights Reserved
The photos may be altered, edited, enhanced or virtually staged.
Privacy Policy / DMCA Notice / ADA Accessibility


This site is hosted, designed and copyright
© 1994 - 2026 by
Delta Media Group, Inc. -- Patent Pending --
Agency License Information: 1-877-539-7589 | Ohio Lic# REC.2010002888 6800 W Central Ave #B, Toledo, OH 43617 | Michigan Lic# 6505366134 8040 Summerfield Rd, Lambertville, MI 48144 | Indiana Lic# RC52400106 3029 W Smith Valley Rd #211, Greenwood, IN 46142 | West Virginia LIC# 010306 Erin Rickman, Broker. 410 Market St #3, Parkersburg, WV, 26101 | Colorado LIC# EC.100108419 603 Rood Ave, Grand Junction, CO 81501 | Nevada LIC# B.0146350.LLC 9190 Double Diamond Pwky, Reno, NV 89521 | Florida LIC# CQ1073507 16638 Mooner Plank Cir, Wimauma, FL 33598
1846 Fairway Drive | MLS# 5213338
This single family home located at 1846 Fairway Drive, Green, OH 44685 is currently listed for sale with an asking price of $489,900. This property was built in 1991 and has 5 bedrooms and 2 full and 1 partial baths with 4027 sq. ft. Fairway Drive is located in the Mayfair Estates Ph IV subdivision within the Green Local school district. Search Mayfair Estates Ph IV real estate on tylerrayoum.ikeyrealty.com today.